5741 S Artesian Avenue
SEE ALL PHOTOS
5741 S Artesian Avenue
Bought with Geraldine Padilla-Sainez with eXp Realty and Listed by Jailyn Stevenson with Premier Chicago Real Estate 859-396-8961
Sold

5741 S Artesian Avenue

5741 S Artesian Avenue, Chicago, IL 60629

$341,000
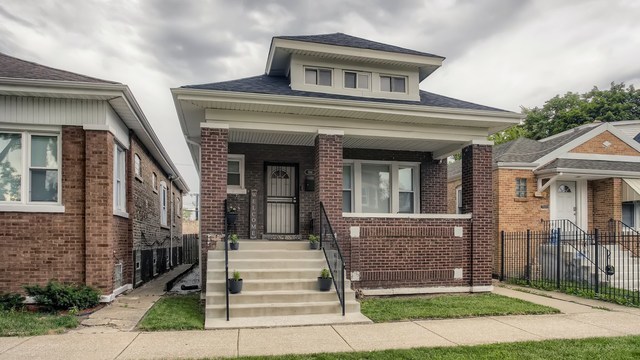
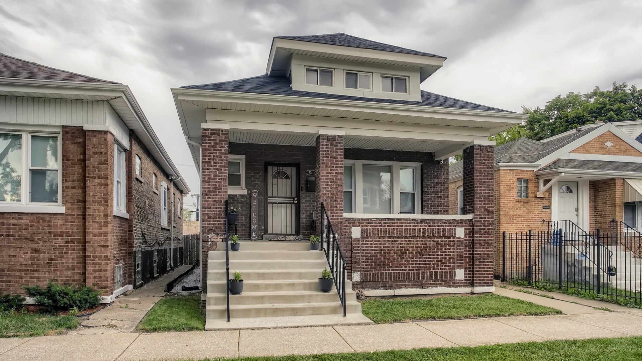
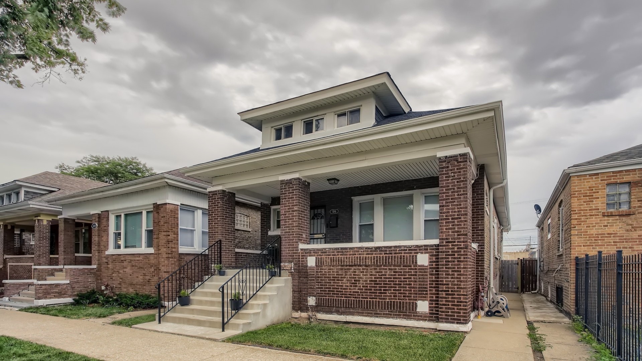
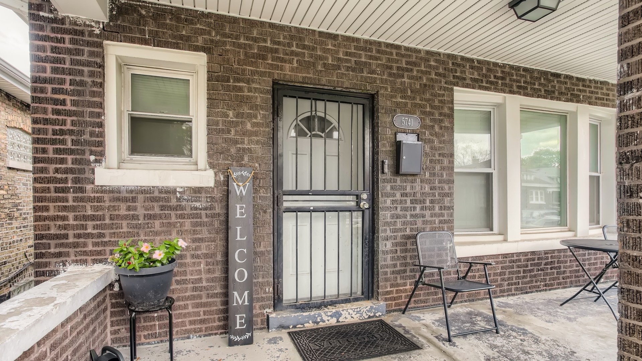
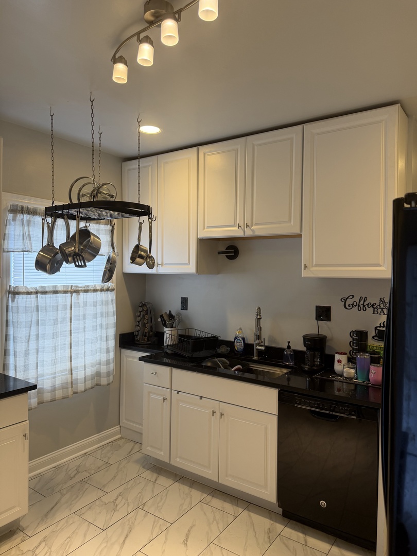
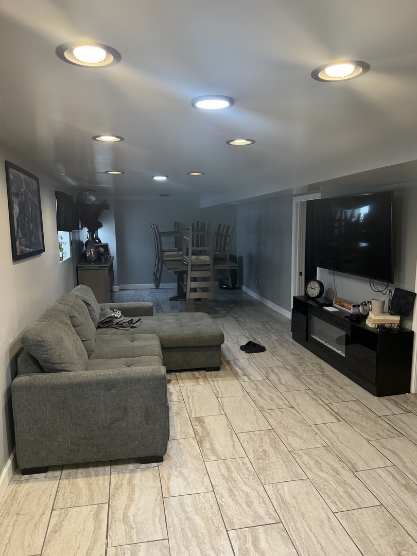
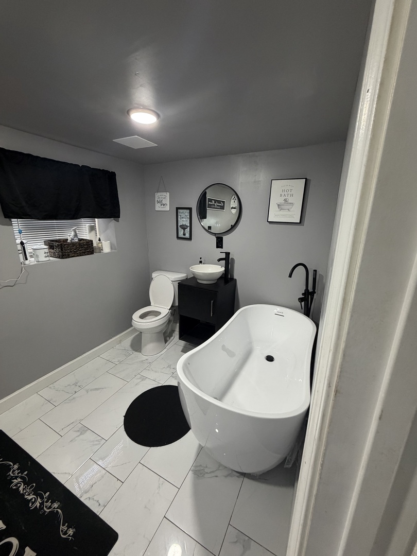
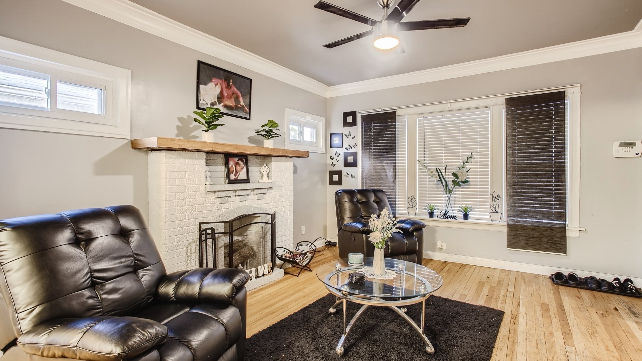
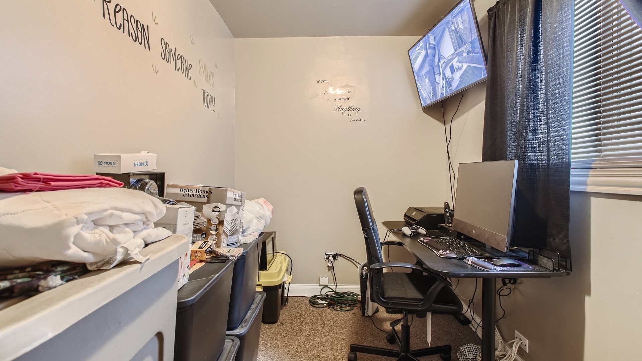
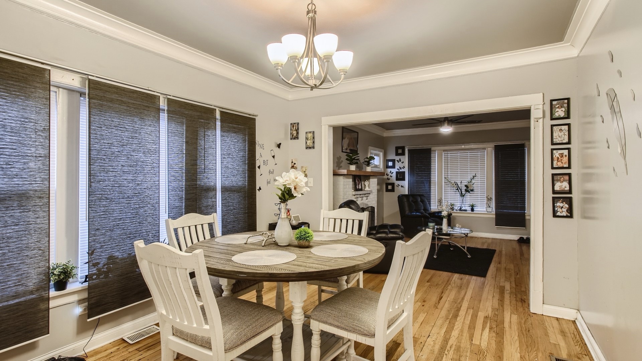
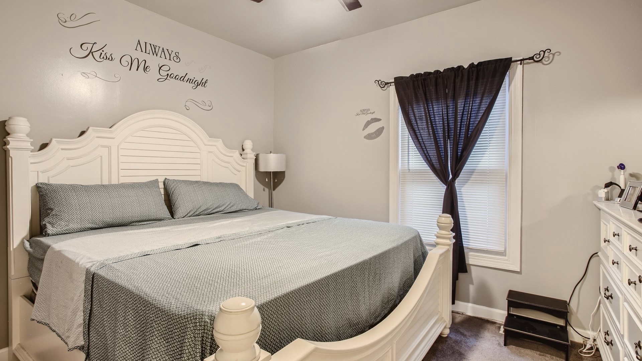
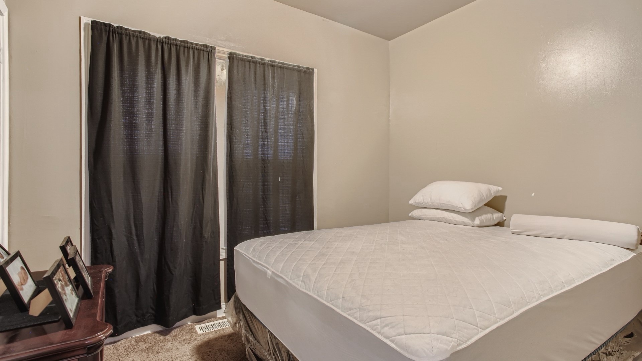
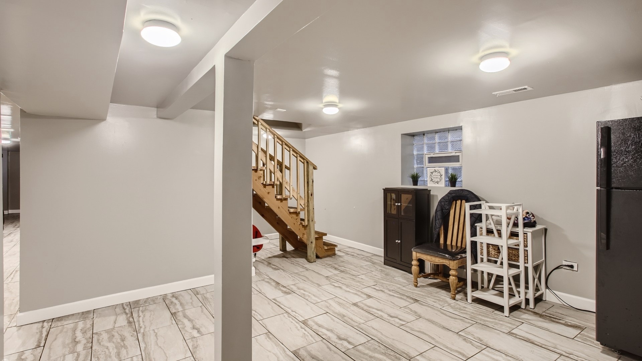
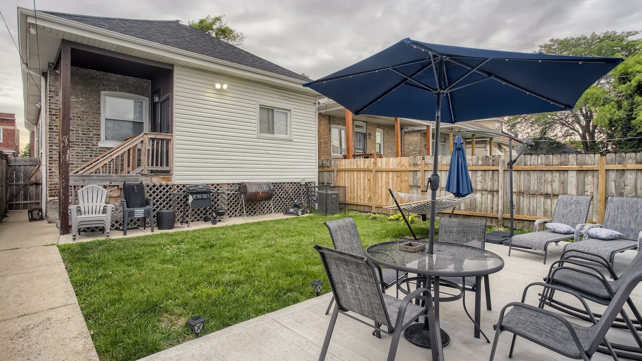
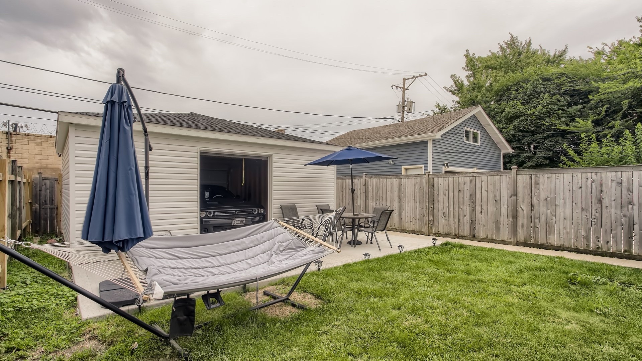
Welcome to this beautifully maintained brick bungalow offering the perfect blend of charm, space, and modern updates! The main level features four spacious bedrooms, a full bathroom, and a bright, functional layout designed for comfortable living. The finished basement expands the home's living space with two additional finished rooms, a second full bathroom, and a large recreation area-ideal for a home office, guest space, fitness room, or additional entertaining area. Recent updates include a new roof (2020), central air conditioning (2020), new garage (2021), new patio (2021), vinyl windows, and newer kitchen cabinets(2025), making this home move-in ready. Outside, enjoy a fully fenced backyard and a two-car garage, providing both privacy and convenience. Conveniently located near Gage Park High School, Carson Elementary School, parks, public transportation, and the restaurants and shops along Western Avenue, this home offers exceptional value, generous living space, and a location that puts everyday amenities within easy reach. Schedule your showing today!

6
beds

2
baths

2,400 Sq.Ft. LIVING AREA

Jailyn Stevenson

Jailyn Stevenson

Features & Amenities

Interior

  • total bedrooms6
  • Total bathrooms2
  • full bathrooms2

Area & Lot

  • Status Sold
  • Date Sold September 17, 2026
  • Living Area2,400 Sq.Ft.
  • MLS® ID12716667
  • TypeResidential
  • YEAR BUILT1916
  • School District299

Exterior

  • Garage Space2.0
  • water SourceLake Michigan
  • parkingYes, Detached, Garage
  • HEAT TYPENatural Gas
  • AIR CONDITIONINGCentral Air
  • sewerPublic Sewer

Financial

  • Sales Price$341,000
  • Real Estate Tax $2,267/yr

Work With Us

We pride ourselves in providing personalized solutions that bring our clients closer to their dream properties and enhance their long-term wealth.

Follow Me on Instagram